
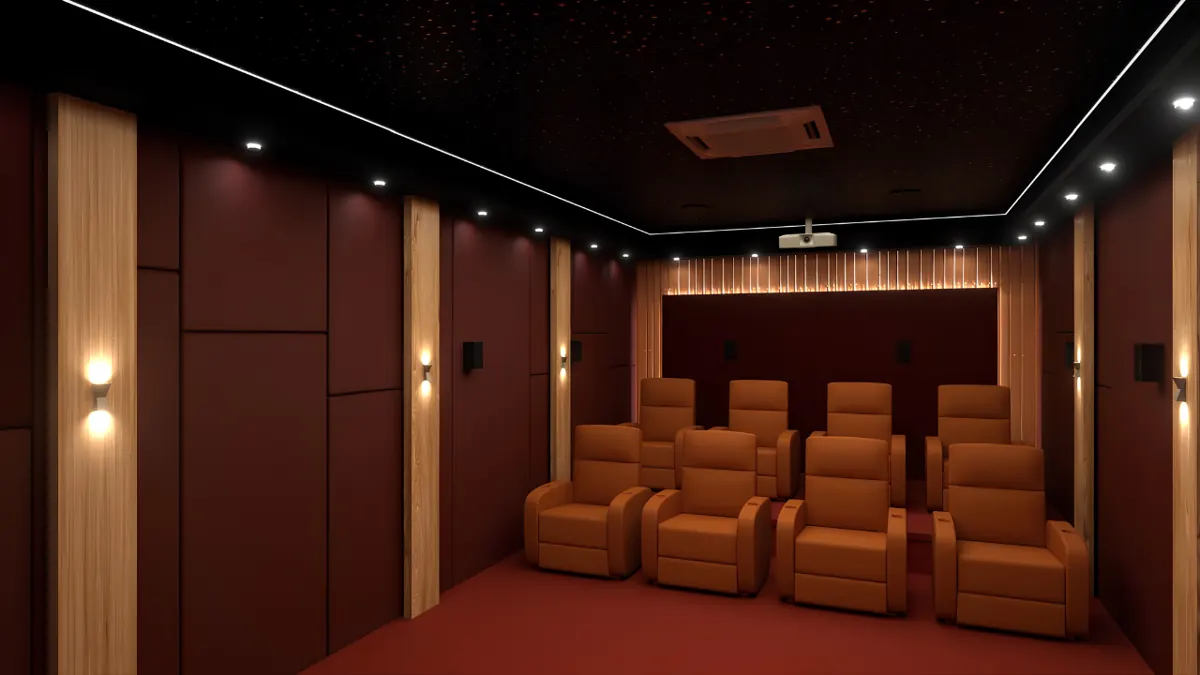
The right home theatre room size is less about square feet and more about proportions. Screen size, viewing distance, seating rows and aisle space all need to work together. These practical rules apply whether you are converting a spare room in an apartment or designing a dedicated theatre in a villa.
Start with the room shape
A rectangular room is the easiest to treat for sound. Place the screen on the shorter wall so seats sit along the longer dimension. Square rooms can work but need more acoustic care, because sound reflects and builds up in predictable patterns. Avoid rooms with large glass walls unless you can fit blackout curtains.
Viewing distance and screen size
A common guideline is to sit far enough back that the screen fills about 30 to 40 degrees of your view. For a 120-inch 16:9 screen, which is roughly 2.65 metres wide, that works out to a main seat about 3.6 to 5 metres away. Closer suits action and gaming; further suits relaxed viewing. Use these as a starting point, then test with the actual screen before finalising. Our projector vs TV guide covers screen choices.
Seating rows and risers
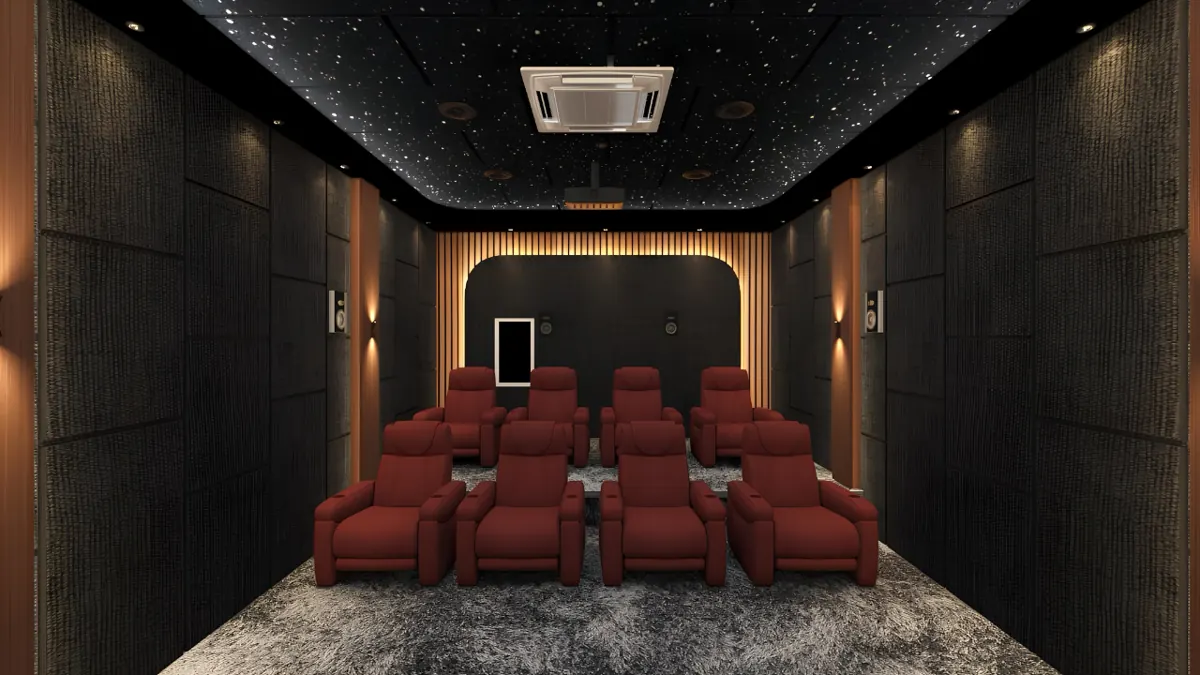
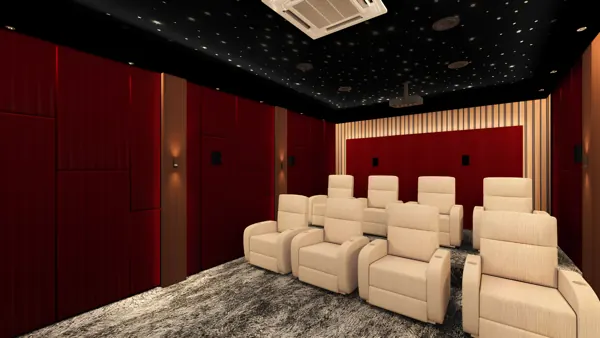
In a two-row theatre, the second row should sit on a riser so people see over the first row. A riser of roughly 30 to 40 centimetres is typical, but exact height depends on ceiling height and screen position. Leave space behind the last row for recliners to extend and for walking. Check ceiling height before planning risers, as low ceilings limit tiered layouts.
Recliner footprint and spacing
A single recliner usually needs around 0.9 to 1.1 metres of width, and more length when fully extended. Allow for armrests, cup holders and consoles between seats. A comfortable aisle of at least 60 to 70 centimetres helps people move without disturbing others. See our recliner seating guide for models and sizes.
Where to place speakers
Front speakers frame the screen, surrounds sit at the sides or slightly behind the main seat, and the subwoofer is positioned after listening tests. Planning wall space, conduits and ceiling positions now avoids rework. If you want overhead sound, read our Dolby Atmos layout guide.
Room size by use
- Compact room (single row, 3-4 seats): works for families who want a cosy theatre
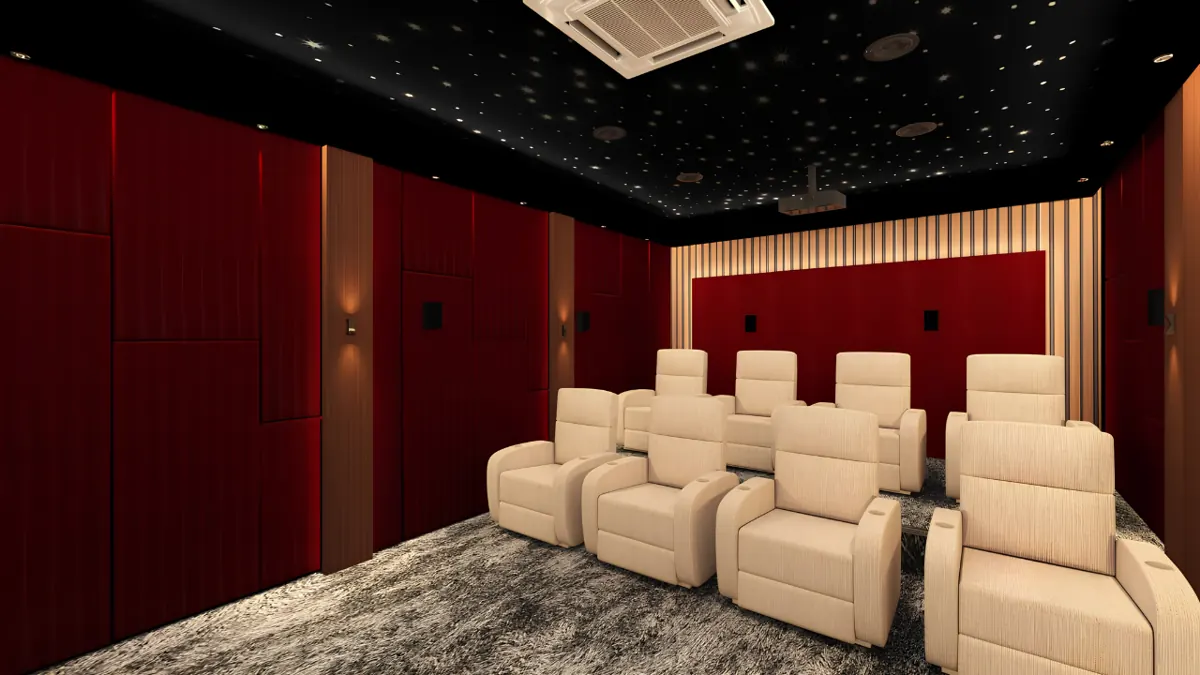
- Medium room (two rows, 6-8 seats): the most popular dedicated theatre layout
- Large room (tiered, 8+ seats): needs structural and acoustic planning
These are not hard limits. A well-designed small room beats a poorly planned large one.
Doors, windows and light control
Doors should be solid and sealed. Windows need blackout curtains or panels, especially if you use a projector. Even a small light leak lifts black levels and reduces contrast.
A worked example: a 12 by 16 foot room
Consider a room about 12 feet by 16 feet, roughly 3.7 by 4.9 metres. Place the screen on the 12-foot wall, which leaves a viewing depth of about 4.9 metres. A 100 to 120-inch screen suits this depth. A single row of three or four recliners fits across the width with aisles at the sides, and the main seat sits around 3.5 to 4 metres from the screen. A second row is possible only if ceiling height allows a riser and the first row is moved forward, which may crowd the room. In such a room a single row of well-spaced recliners usually beats two cramped rows.
Ceiling height and its effect on layout
Ceiling height controls three things: whether you can build a riser, whether a projector can be mounted without hitting the sightline, and how much space remains for overhead speakers. Standard residential ceilings leave limited room for a tiered layout once a false ceiling is added, so measure carefully and discuss the finished height before approving a design. If the ceiling is low, prefer a single row, a wall-mounted or short-throw display and slim ceiling treatment.
Sightlines: check from every seat
A seat that looks good on the drawing can still have a poor view. Check that the bottom edge of the screen is visible from the back row, that the first row does not tilt the head too high and that no seat is too far to the side. A common guideline is to keep the screen's centre at roughly eye level for the main seat. Because recliners tilt back, consider the eye line when reclined too.
Layout mistakes to avoid
- Placing the main seat against the back wall, which causes bass build-up
- Sitting too close to a large screen, which strains the eyes
- Putting a door directly behind the main seat
- Ignoring the width needed for recliner arms and consoles
- Forgetting the aisle for access and emergency exit
Quick reference: rules of thumb
- Screen width around 40 to 60 percent of room width in dedicated rooms
- Main seat at roughly 1.2 to 1.8 times the screen diagonal for typical 16:9 setups, adjusted for taste
- Riser height around 30 to 40 cm for a second row, subject to ceiling height
- Aisle at least 60 to 70 cm wide
- Seat width plus arm console around 0.9 to 1.1 m per recliner
- Keep side walls at least 0.5 m from the outer seats for acoustic treatment
These are starting points. A designer will refine them with the actual screen, seats and room.
Special cases: narrow, L-shaped and open-plan rooms
Narrow rooms work well with a single row facing the short wall, but side speakers may sit close to ears, so choose compact designs. L-shaped rooms can use the longer leg for the theatre and screen off the rest with a partition or curtain. Open-plan rooms benefit from acoustic curtains, rugs and strategically placed furniture to separate the viewing zone and control sound spill.
Bring in a designer early
Because layout affects acoustics, wiring and furniture, it pays to plan it with a specialist. Our team designs theatres alongside interior design and furniture. See the full process in home theatre service from design to installation, or contact us.
Frequently asked questions
What is the minimum room size for a home theatre?
There is no strict minimum. Even a modest room can work with a suitable screen and careful speaker placement.
How far should I sit from a 120-inch screen?
Roughly 3.6 to 5 metres, depending on whether you prefer an immersive or relaxed view.
Do I need a riser?
For a second row, usually yes. It keeps sightlines clear over the first row.
Can I use my living room as a theatre?
Yes, with blackout curtains and good seating. See living room and home theatre combos.
Keep reading
Home Theatre Recliners in Bangalore: Sizes and Row Spacing
Choosing home theatre recliners in Bangalore? Learn sizes, row spacing, motorised vs manual, leather options and what to test before you buy.
Dolby Atmos Home Theatre in Bangalore: Speaker Layouts
Planning a Dolby Atmos home theatre in Bangalore? Understand 5.1.2 and 7.1.4 speaker layouts, ceiling speaker placement, room needs and wiring before you build.
Customized Home Theatre Service in Bangalore: Design and Process
Customized home theatre service in Bangalore: room design, acoustics, tiered recliners, starlit ceilings and lighting made for your space and budget.