
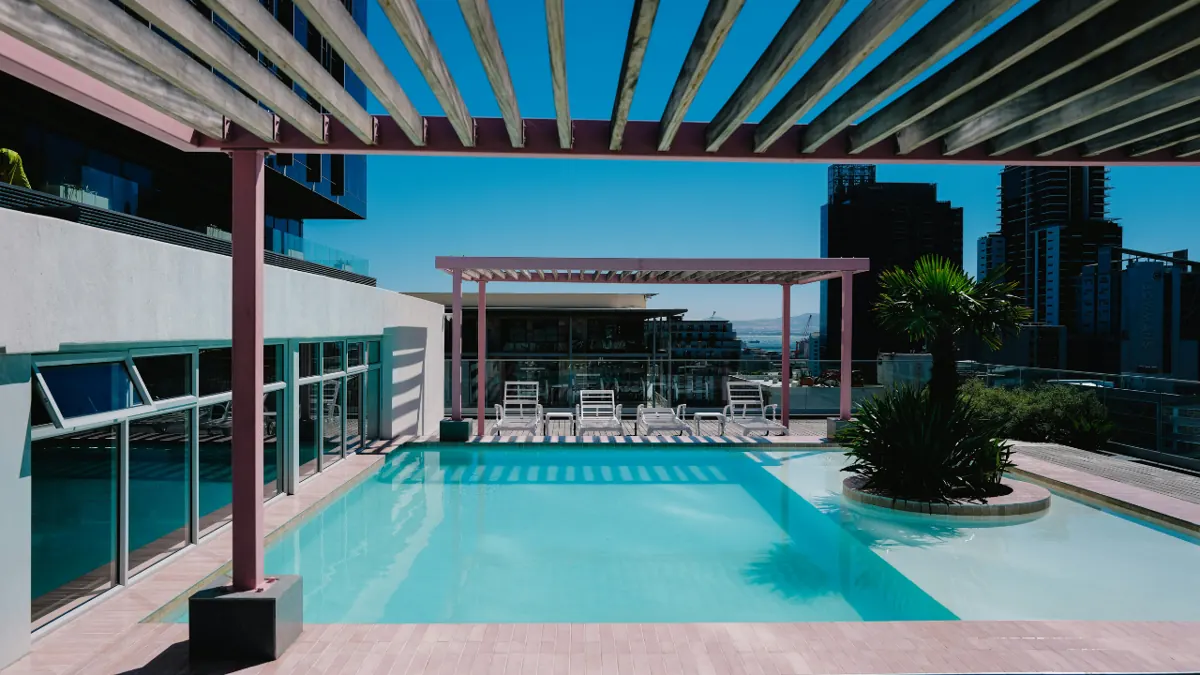
A rooftop swimming pool in Bangalore turns an unused terrace into the best spot in the house. But a roof is not the ground, and water is heavy. Success depends on structure, waterproofing and planning, which must come before design details.
Start with the structure
One cubic metre of water weighs about a tonne. A modest rooftop pool therefore adds a very large load to your building. A structural engineer must assess the slab, beams and columns and confirm whether the building can carry the pool. In older buildings, strengthening may be required. Never start without this assessment.
Choose a lighter design
Shallower depths, smaller areas and plunge-style pools reduce load. Placing the pool over columns or load-bearing walls helps. Lightweight construction methods and materials may also be used where suitable. Your engineer and pool designer should work together.
Waterproofing is critical
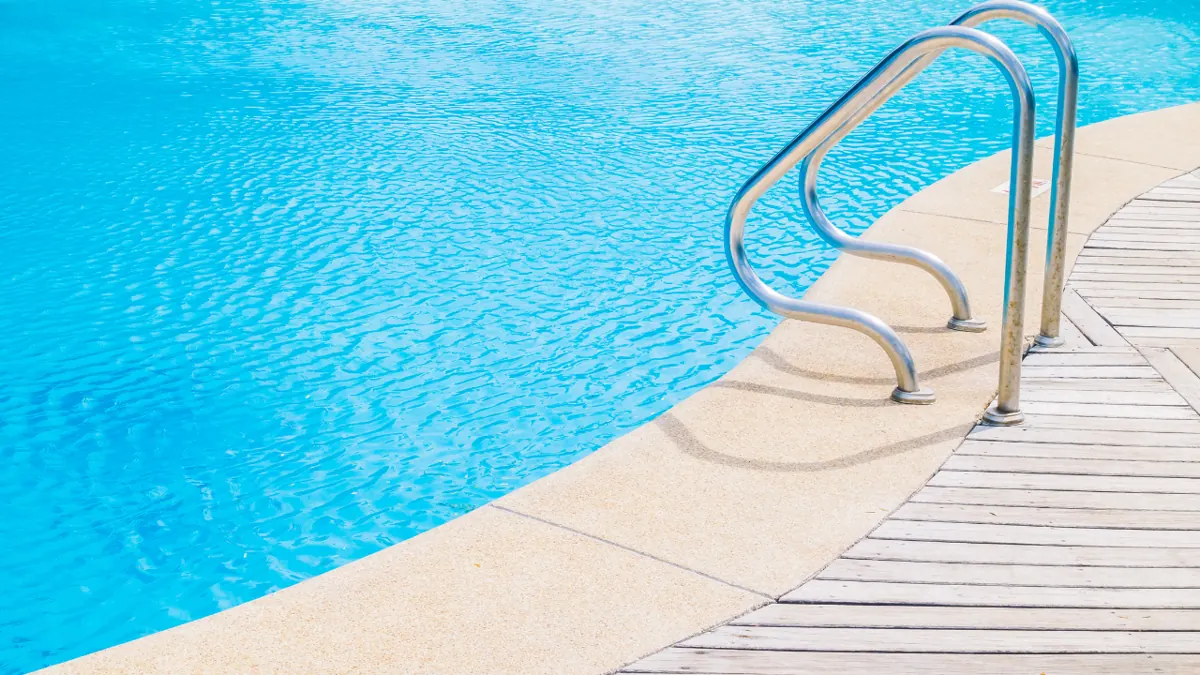
A leak on a terrace damages the rooms below. Use a high-quality waterproofing system, test the structure by filling it with water before finishing and agree on a warranty. This single step protects your investment more than any decoration.
Drainage and overflow
Terrace pools need proper drainage for rain, backwash and overflow. Plan outlets so water is directed safely and does not stress the roof or neighbours' walls. Keep the equipment area accessible and ventilated.
Safety at height
A rooftop pool combines water and a fall hazard. Use secure parapets or glass barriers, non-slip decking and safe access. Plan lighting for evening use and restrict access for children. Read swimming pool safety for families.

Comfort: sun, wind and privacy
Rooftops get strong sun and wind. Use pergolas, shade sails and screens for comfort and privacy, as in the rooftop pool shown above. Choose outdoor furniture rated for sun and rain; see pool deck and outdoor furniture.
Permissions and neighbours
Check local authority rules and, for apartments or shared buildings, the association's approval. Share the plan with neighbours and building management to avoid disputes.
Design details that matter on a roof
- Place the pool over strong structural lines, as advised by your engineer
- Use a shallow, lightweight profile
- Slope the deck for drainage away from the pool
- Use non-slip, heat-reflective deck finishes
- Plan shade with a pergola or sails
- Protect equipment from rain and sun, with ventilation
Planning access and construction logistics
Materials and equipment must be lifted to the terrace. Check staircase width, lift capacity, and whether a crane is needed. Plan work around monsoon season to protect open structures. Make sure neighbours and building management are informed about noise and deliveries.
Operating costs and water on rooftops
Rooftops get more sun and wind, so evaporation is higher. A cover helps considerably. Ensure the water supply and drainage connections are properly sized and accessible. Consider energy-efficient pumps and timers to manage costs.
Long-term inspection
After construction, check the waterproofing and drains regularly, especially after the first monsoon. Look for damp patches on ceilings below, cracks in the deck and blocked drains. Early detection prevents major damage. Keep records of the waterproofing warranty and inspection dates.
Questions for your structural engineer
- What is the load capacity of the existing slab and beams?
- Is strengthening needed, and what will it involve?
- What depth and area are safe?
- How should the pool be positioned relative to columns?
- What waterproofing and expansion joint details do you recommend?
- How will the structure behave during the first fill and in monsoon?
Alternatives to a full rooftop pool
If a full pool is not feasible, consider a small plunge pool, a shallow splash pool or an elevated hot tub. These are lighter and can bring much of the lifestyle benefit. A rooftop lounge with shade, outdoor furniture and greenery can also be a fine alternative while you assess structural feasibility.
Plan it with the whole home
Rooftop pools are often part of larger plans that include terrace lounges, a home lift for easy access or outdoor entertainment. Infinity Homes Solution coordinates these together. See swimming pool types for villas, the service guide or contact us.
Frequently asked questions
Can any terrace hold a pool?
No. A structural engineer must assess the building first.
Are rooftop pools prone to leaks?
They can be if waterproofing is poor. Use quality systems and test before finishing.
What depth is suitable?
Shallower or plunge-style depths reduce load. Your engineer will advise.
Do I need approvals?
Possibly. Check local rules and association permissions before you start.
Keep reading
Swimming Pool Types for Villas: Infinity, Overflow, Plunge
Compare swimming pool types for villas in Bangalore - infinity, overflow, skimmer, plunge and rooftop pools - with pros, cons and the right choice for your plot.
Swimming Pool Service in Bangalore: Complete Guide
Swimming pool service in Bangalore explained: design, construction, filtration, finishes, safety and maintenance for homes and villas.
Pool Deck and Outdoor Furniture: Materials and Layouts
Plan a pool deck and outdoor furniture in Bangalore: non-slip decking, loungers, shade, materials that resist sun and rain, and layouts for villas and terraces.