
Great home theatre seating dimensions make the difference between a room where everyone sees and hears perfectly and a room where the back row strains to watch. This guide gives you the key numbers, explained simply, so you can plan your home theatre seating before you buy recliners.
Home theatre seating dimensions at a glance
| Measurement | Typical range |
|---|---|
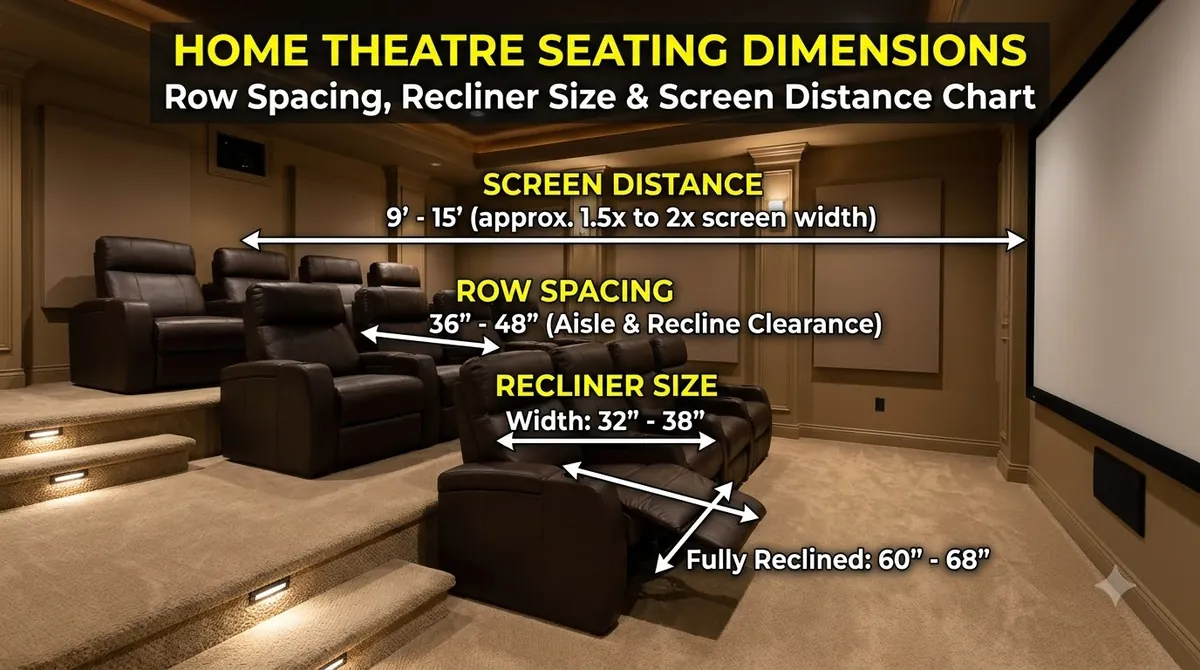
| Screen distance (from first row) | About 9 to 15 feet, or roughly 1.5 to 2 times the screen width |
| Row spacing (front to back) | 36 to 48 inches, including aisle and recliner clearance |
| Recliner width | 32 to 38 inches |
| Recliner depth when fully reclined | 60 to 68 inches |
| Riser height for back row | About 8 to 12 inches |
| Side aisle | At least 24 to 30 inches |
These are planning guides. The exact figures change with the recliner model and the room, so always check the spec sheet.
Screen distance: how far should you sit
A common rule is to sit about 1.5 to 2 times the screen width away from the screen. For a 100-inch screen (about 87 inches wide), that is roughly 11 to 14.5 feet. Sit too close and you see pixels and move your head to follow the action. Sit too far and the picture loses impact. Choose the screen size and the first row distance together.
Row spacing for recliners
Recliners need room to open. For a typical two-row layout, allow 36 to 48 inches between the front of one row and the front of the next, including a walkway. Fully reclined, a recliner can extend to about 60 to 68 inches from the back, so the row in front must not be touched by feet or footrests. Measure the specific model.
Recliner width and side space
Single recliners are usually 32 to 38 inches wide. Leave small gaps for armrests, cup holders and side tables. For a row of three seats, you need around 100 to 120 inches of width, plus an aisle on at least one side. Love seats and sofa-style recliners take slightly less space per person but give less personal room.
Riser (platform) height
If you have more than one row, the back row should sit higher so that heads in front do not block the screen. Platforms of about 8 to 12 inches per row are common. Check ceiling height first, because a raised back row also moves viewers closer to the ceiling and projector.
Room size for 3, 5, 7 and 9 seats
- 3 to 4 seats (one row): about 10 × 12 feet.
- 5 to 6 seats (two rows): about 12 × 16 feet.
- 7 to 8 seats (two rows): about 14 × 20 feet.
- 9 or more seats: 16 × 22 feet or larger, often with risers.
For a worked example, see home theatre room size and seating layout.
Best seat in the room
The "sweet spot" is usually in the middle of the room, slightly behind the centre. Place the main row there for the best sound balance and picture view. Avoid placing the back row against the wall, because bass builds up near corners and walls.
Seating height and viewing angle
Your eyes should be near the centre of the screen or slightly below it, not looking sharply up. Mount the screen at a comfortable height, and use risers for the back row. For projector rooms, keep seats clear of the projector beam and mount.
Doors, lights and walkways
Plan an aisle for easy entry without crossing the screen. Add low floor lights for safety. Do not block doors or exits with recliners, and keep the area around the equipment accessible for service.
Common seating mistakes to avoid
- Choosing recliners before measuring the room.
- Placing the first row too close to the screen.
- Ignoring recliner depth when reclined.
- Putting the back row against a wall with no riser.
- Forgetting aisles and cup holder space.
Home theatre seating dimensions: worked example
Suppose you plan a 100-inch (16:9) screen, which is about 87 inches (7.3 feet) wide. A good first row distance is about 1.5 to 2 times the width, so about 11 to 14.5 feet from the screen. If you place a second row on a riser 12 inches higher, allow around 4 feet between rows. The room therefore needs a depth of roughly 11 feet to the first row, plus 4 feet to the second row, plus about 3 feet behind for walking and equipment, which is about 18 feet. A 14 × 18 foot room works well for 6 to 8 seats.
Home theatre seating dimensions: sofa vs recliners
Recliners give each person their own space and recline range, but they need more depth and width than a sofa. A three-seat sofa takes about 84 to 96 inches in width, while three separate recliners need about 100 to 120 inches including gaps. Sofas suit smaller rooms and casual use. Recliners suit dedicated theatres where comfort for long films matters most.
Home theatre seating dimensions: checklist before you buy
- Measure the room length, width and ceiling height.
- Decide the screen size and the first row distance.
- Check recliner width, depth and fully reclined length.
- Plan row spacing, aisles and risers.
- Leave space for doors, speakers and equipment access.
Plan your seating with Infinity Homes Solution
We plan the screen, seating and acoustics together. Read about recliner seating for home theatres, see our recliners, or contact us with your room size and we will suggest a layout. You can also see what it costs in home theatre setup cost in Bangalore.
Frequently asked questions
What is the standard home theatre seating dimension for a recliner?
Most single recliners are about 32 to 38 inches wide and extend to 60 to 68 inches when fully reclined.
How far should the first row be from the screen?
About 9 to 15 feet, or roughly 1.5 to 2 times the screen width.
How much space is needed between rows?
Around 36 to 48 inches front to back, including clearance for reclining.
How high should the back row riser be?
About 8 to 12 inches per row, subject to ceiling height.
What room size do I need for 7 seats?
A room of roughly 14 × 20 feet is a good starting point for 7 to 8 seats in two rows.
Can I fit a home theatre in a 10 × 12 room?
Yes, for 3 to 4 seats in one row with a suitably sized screen.